01 / RESIDENCE
3 BHK
A considered home for everyday living
Published super area2,101 sq. ft.
- Carpet area
- 1,063 sq. ft.
- Covered area
- 1,233 sq. ft.
- Balcony area
- 454 sq. ft.
- Circulation area
- 414 sq. ft.

THE ANANTA ASPIRE / ZIRAKPUR
A thoughtfully planned address where generous residences, green spaces and everyday indulgences come together on the Chandigarh–Patiala Highway.
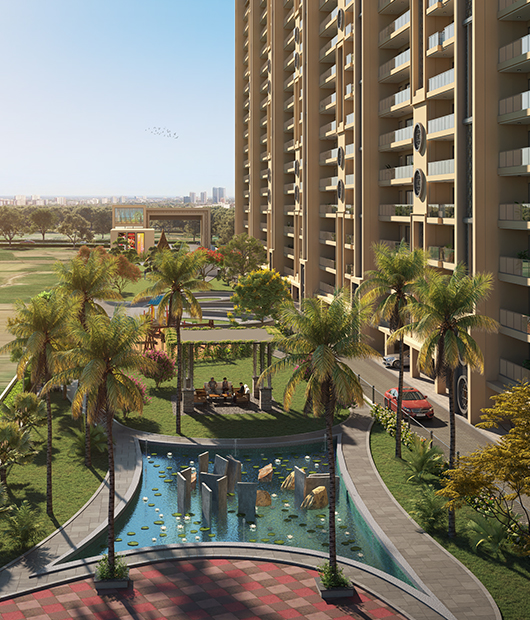
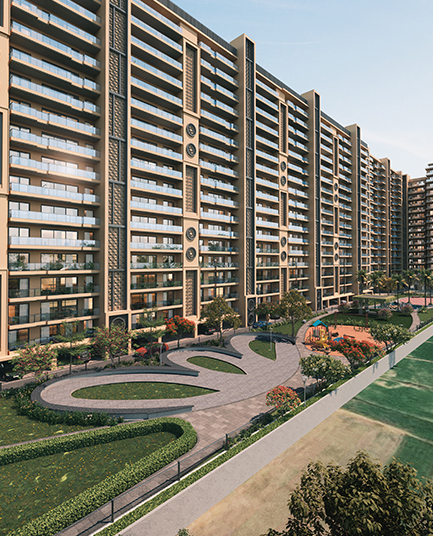
A home for more of life
Ananta Aspire brings together generous living spaces, considered design and a community planned around comfort, convenience and time well spent.
Located on the Chandigarh–Patiala Highway in Zirakpur, the project offers 3 BHK, 3+1 BHK and 4+1 BHK apartment options, with a focus on privacy, natural light and modern home features.
Space for your next chapter
Explore the published area details for each apartment configuration. Contact the sales team for current inventory and availability.
A considered home for everyday living
Flexible space for work, guests or family
Generous proportions for a growing lifestyle
Area figures are transcribed from the official project website and are subject to confirmation by the sales team and approved project documents.
Life beyond your front door
From wellness and leisure to open-air spaces and recreation, the project highlights a wide range of amenities designed for different rhythms of daily life.
Rooftop swimming pool, gym and yoga, spa, salon and sauna, library, café, banquet hall, movie theatre and conference room.
Cricket pitch, badminton, lawn tennis, skating rink, volleyball court, practice wall, cycling track and amphitheatre.
Three-tier security, additional safety measures, EV charging stations, multiple parking types and designated pet-friendly spaces.
Spaces for fitness, leisure, celebrations and time with neighbours.
Outdoor spaces to stroll, pause, play and connect with nature.
Options to make movement and shared activities part of the day.
Practical features designed to support day-to-day living.
This list reflects amenities published on the official project website. Actual delivery, access, specifications and availability may be subject to approved plans and project terms; please confirm details with the sales team.
Thoughtful details, built in
The project describes a collection of construction, comfort and smart-home features intended to make daily living feel more considered.
The project highlights MIVAN construction, with a focus on structural strength and durable building methods.
A lower number of residences on each floor is presented as a feature for added privacy.
Technology-enabled home features designed to add convenience to everyday routines.
Specified glazing intended to improve insulation and help reduce outside noise.
Thoughtfully planned homes with natural light and cross-ventilation as stated by the project.
A central water-softening feature included in the published project highlights.
The project lists insulated SMC water tanks as part of its building services features.
The project highlights scenic views towards the Shivalik Hills and landscaped park areas.
The project website describes its 3 BHK, 3+1 BHK and 4+1 BHK homes as including a utility room.
The project’s published content highlights 6 ft wide balconies with views towards greenery and the Shivalik Hills; confirm dimensions in the approved plan.
Published project content describes a spacious, well-ventilated kitchen with dedicated cabinet space.
The project’s published content highlights approximately 83,000 sq. ft. of green spaces; confirm the figure in current approved project material.
A glimpse of the setting
01 / THE RESIDENCES
02 / OUTDOOR LIVING
Thoughtful design. Modern comfort. A place to make your own.
Arrange a visitWell connected to your world
Ananta Aspire is located on NH-7, Chandigarh–Patiala Highway, Zirakpur, with access to shopping, healthcare, education and transport links across the Tricity.
*Indicative travel times and proximity descriptions published on the official project website, not live navigation estimates. Actual journey times vary with route, traffic and time of day. Please verify before travel.
A few helpful answers
Need a different detail? Send an enquiry and ask the sales team directly.
Ask our teamThe project website lists 3 BHK, 3+1 BHK and 4+1 BHK apartments. Contact the sales team to confirm current availability.
NH-7, Chandigarh–Patiala Highway, Zirakpur, Punjab 140603.
The project website displays RERA number PBRERA-SAS79-PR0777. Please verify project particulars and current status with the relevant authority before making a purchase decision.
Submit the enquiry form on this page or call +91 85570 12913. The sales team can share current inventory, pricing and visit arrangements.
Your next chapter can begin here
Enquire about apartment options or arrange a visit to Ananta Aspire, Zirakpur.